 Completed
Industrial/Tamil Nadu/Completed
Warehouse and storage facilities
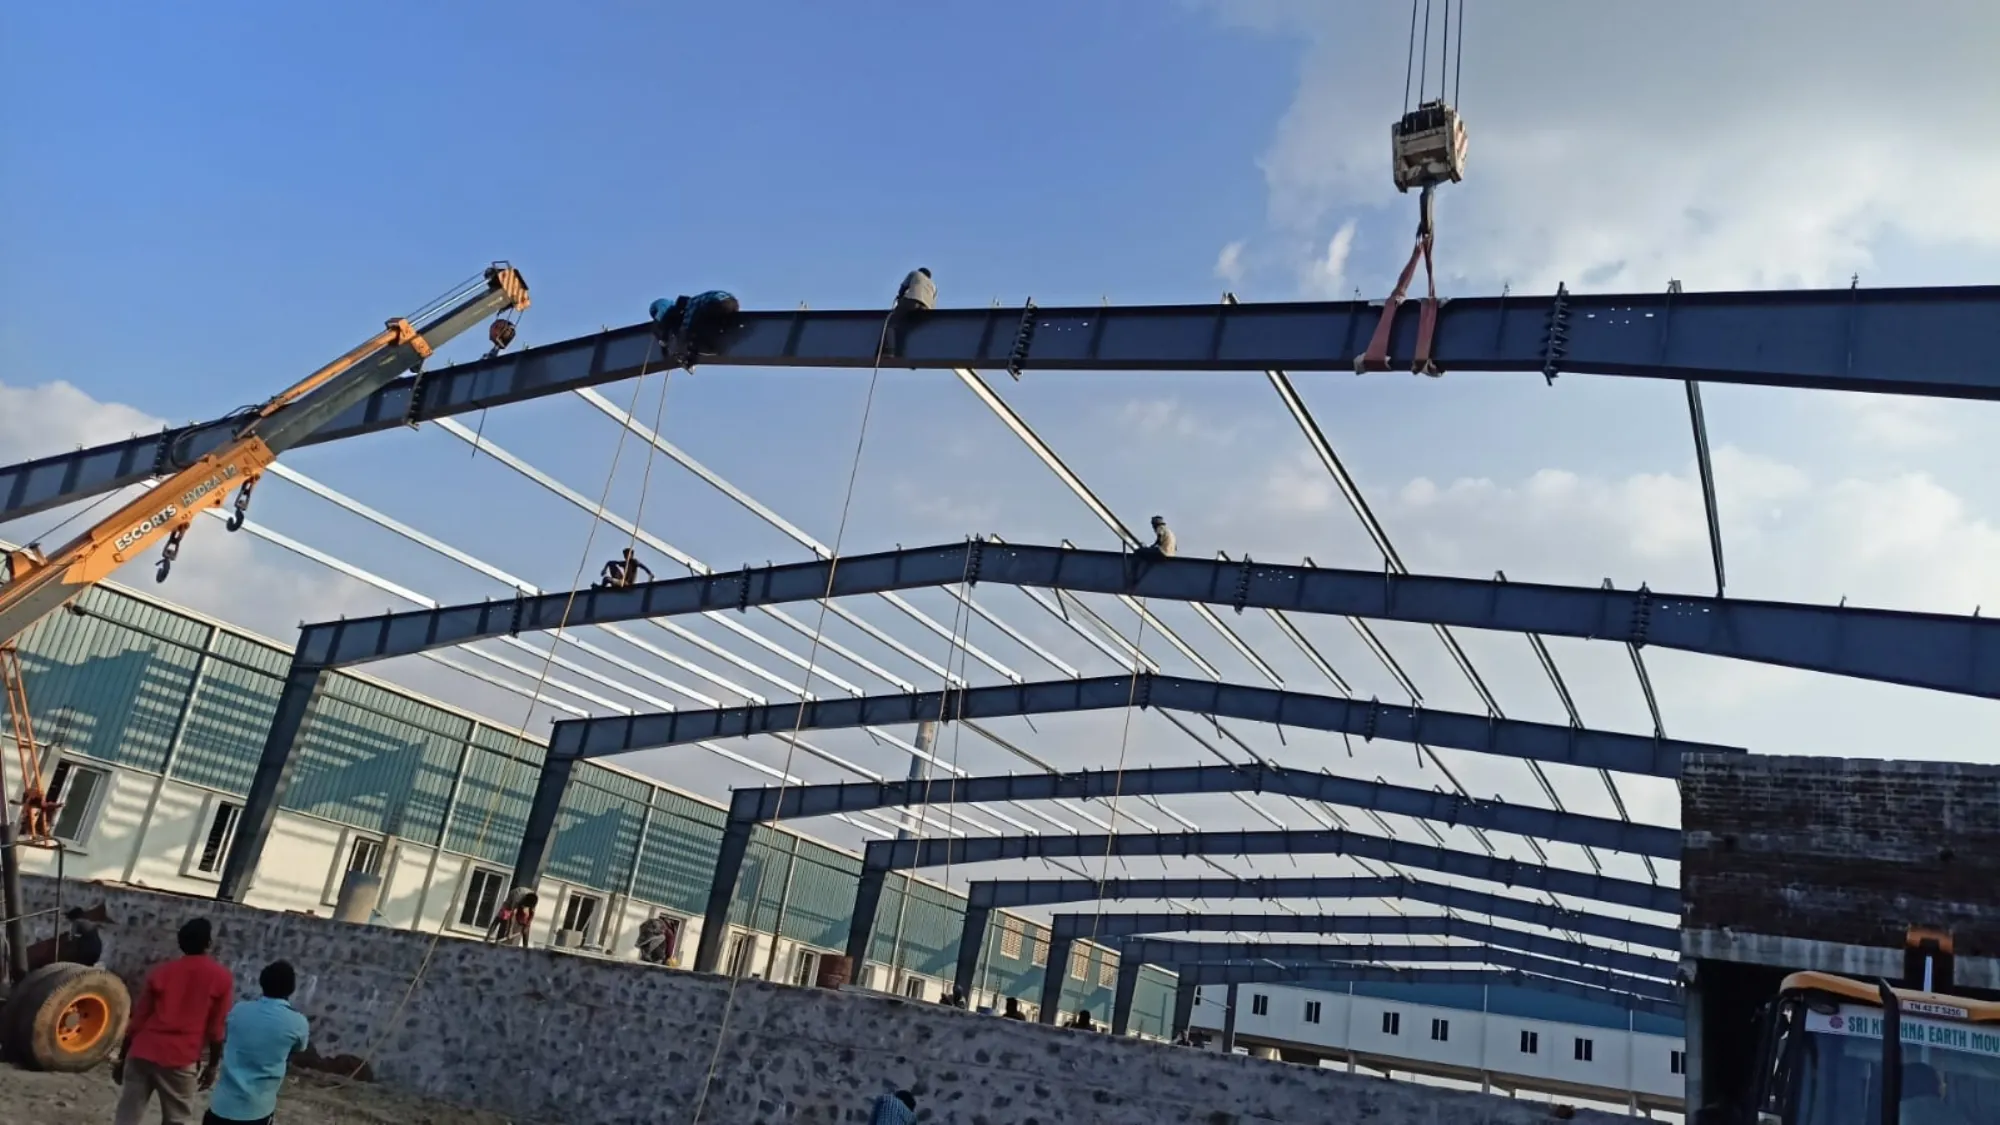
A storage facility built around vehicle movement, loading access and a floor slab specified for continuous material handling.

Industrial
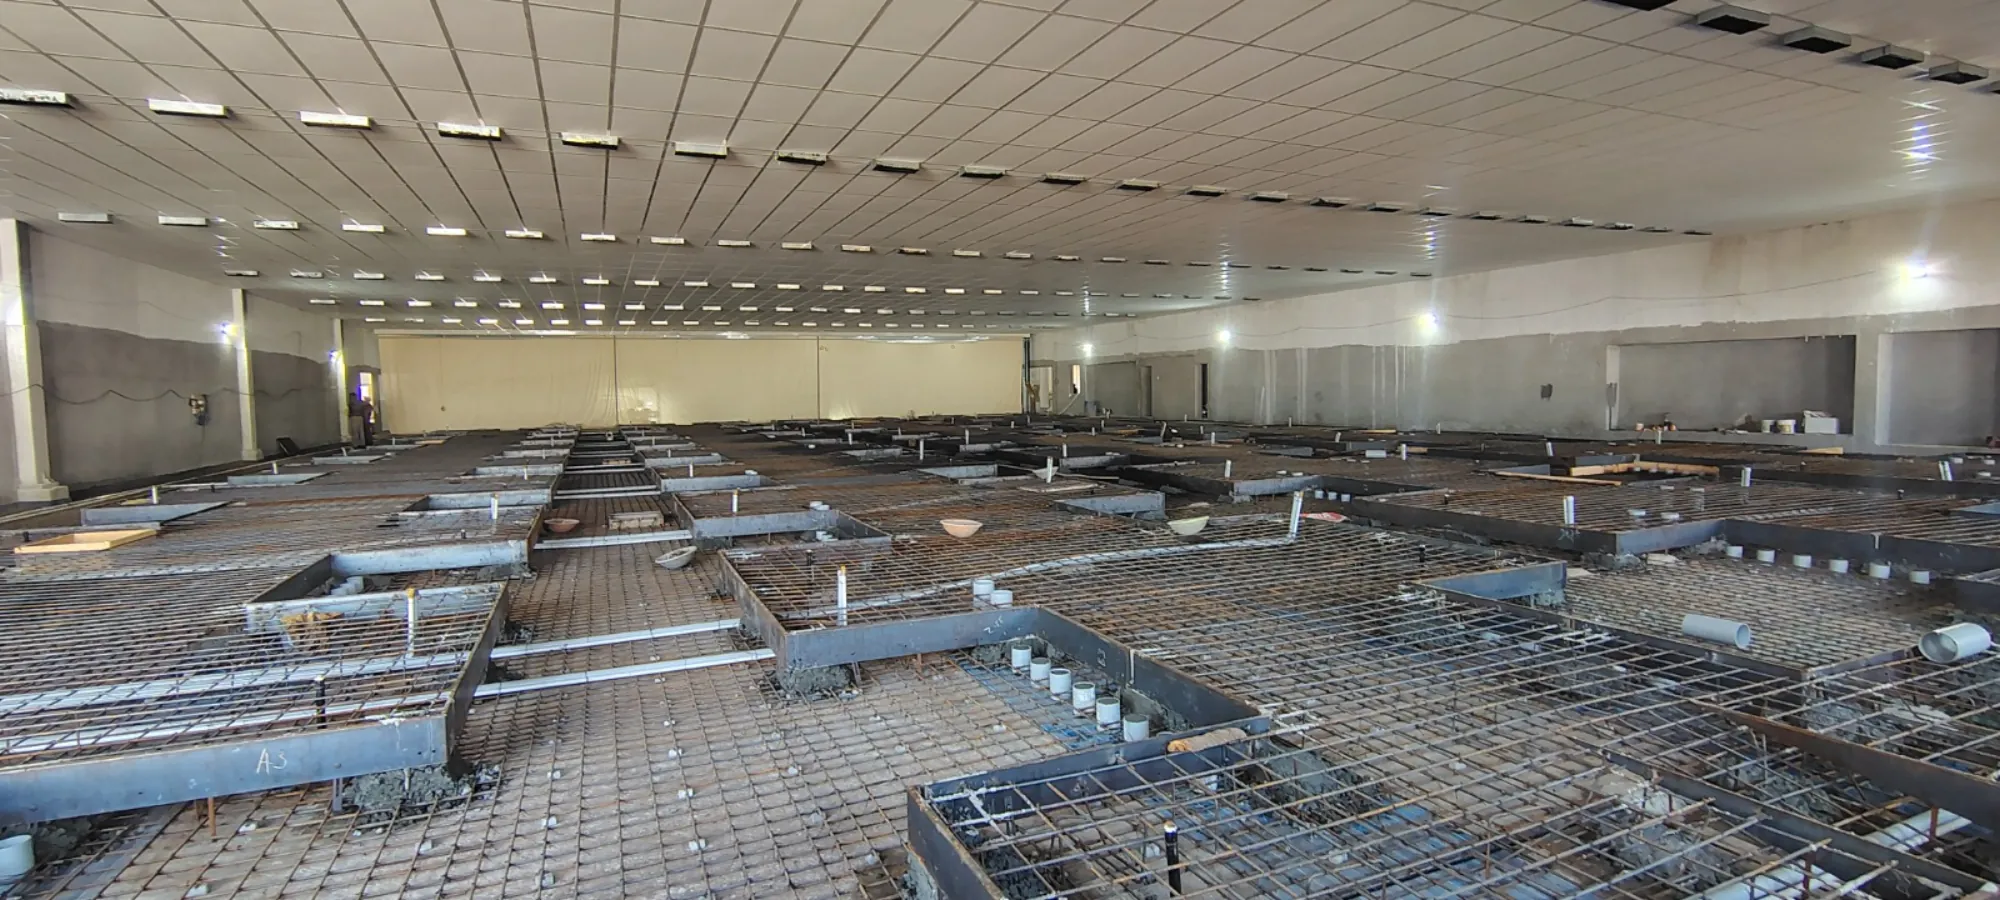
A single-storey production facility with long clear spans, a heavy-duty floor slab and foundations designed around installed plant.
Overview
The building envelope was driven by the production layout: spans were set to keep the floor free of intermediate columns, and the slab was specified for the loading and traffic the operation requires.
Equipment foundations were coordinated with the client before the floor was cast, so that plant could be installed without cutting into completed work.
Scope of work
Engineering highlights
Project photography
08 images · select to enlargeCompletedIndustrial/Tamil Nadu/Completed
A storage facility built around vehicle movement, loading access and a floor slab specified for continuous material handling.
 Completed
Commercial/Tamil Nadu/Completed
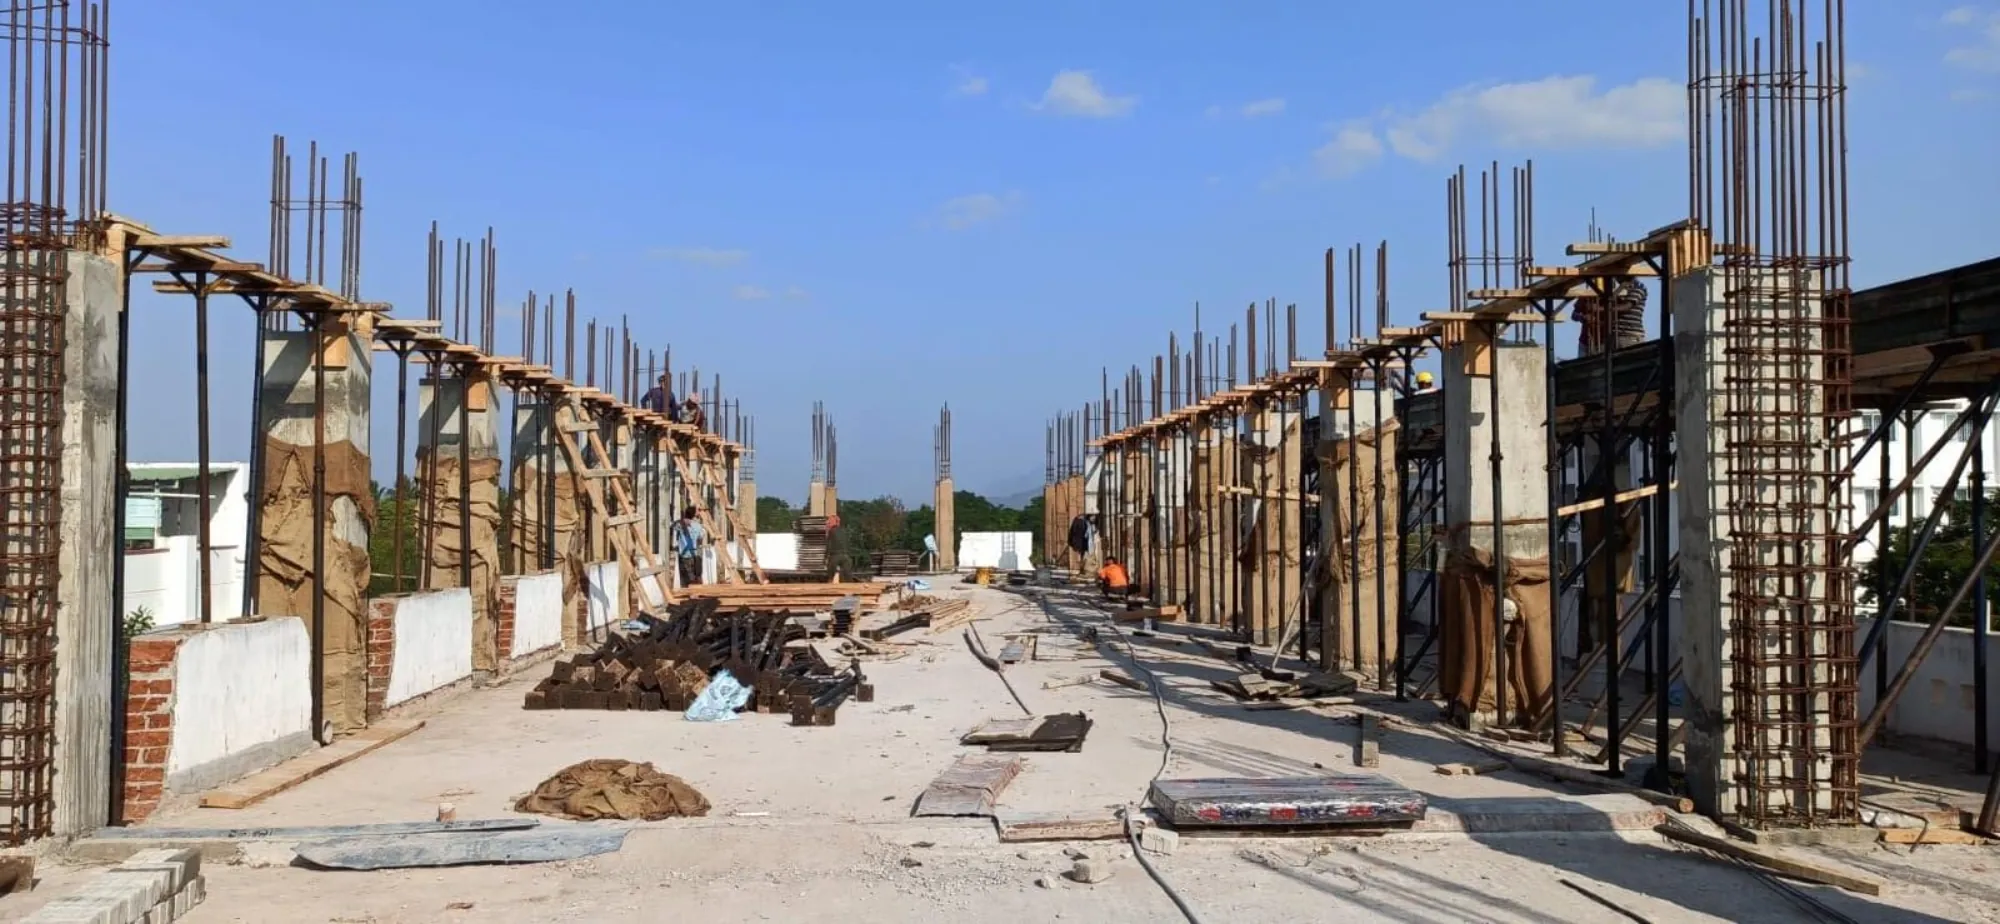
A multi-level commercial building planned around flexible tenant floor plates and an efficient column layout at street level.
 Completed
Healthcare/Tamil Nadu/Completed
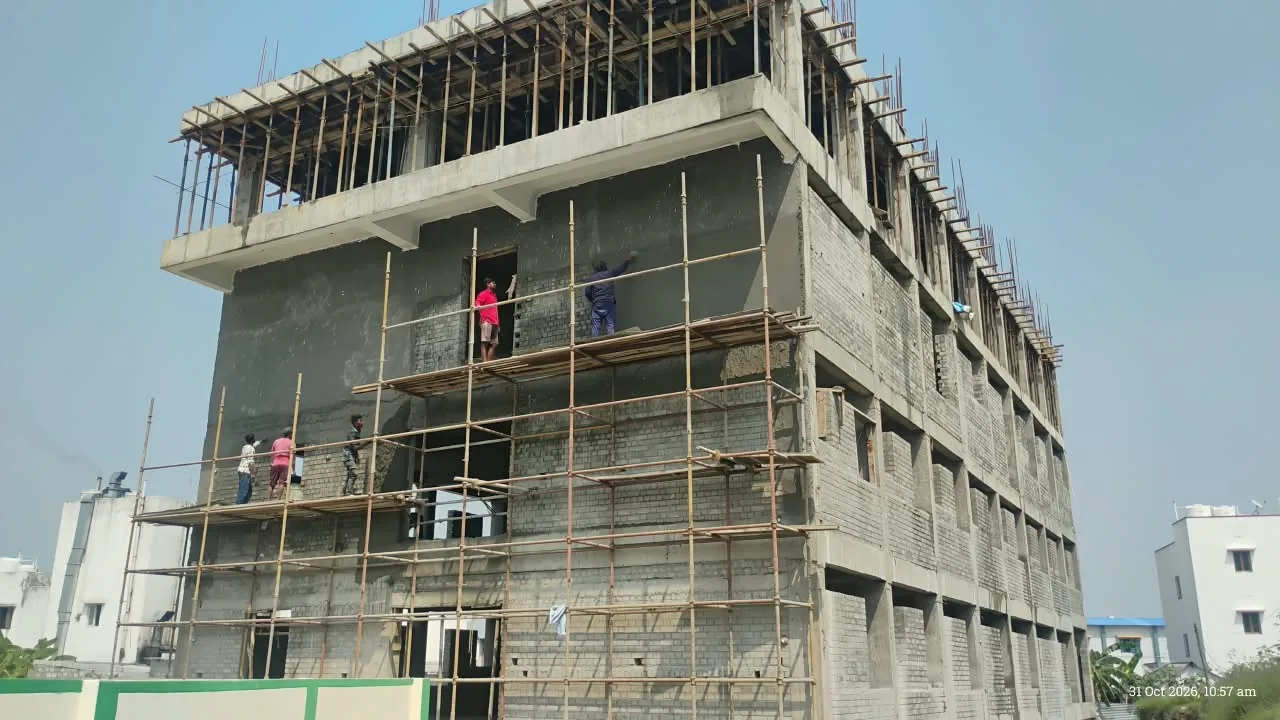
A clinical building where services routing, finish standards and sequencing around healthcare operations governed the construction programme.
Similar project?
If this is close to what you are building, tell us the site, the scale and the timeline. We will come back with a practical view of what it takes.
+91 88385 57703