
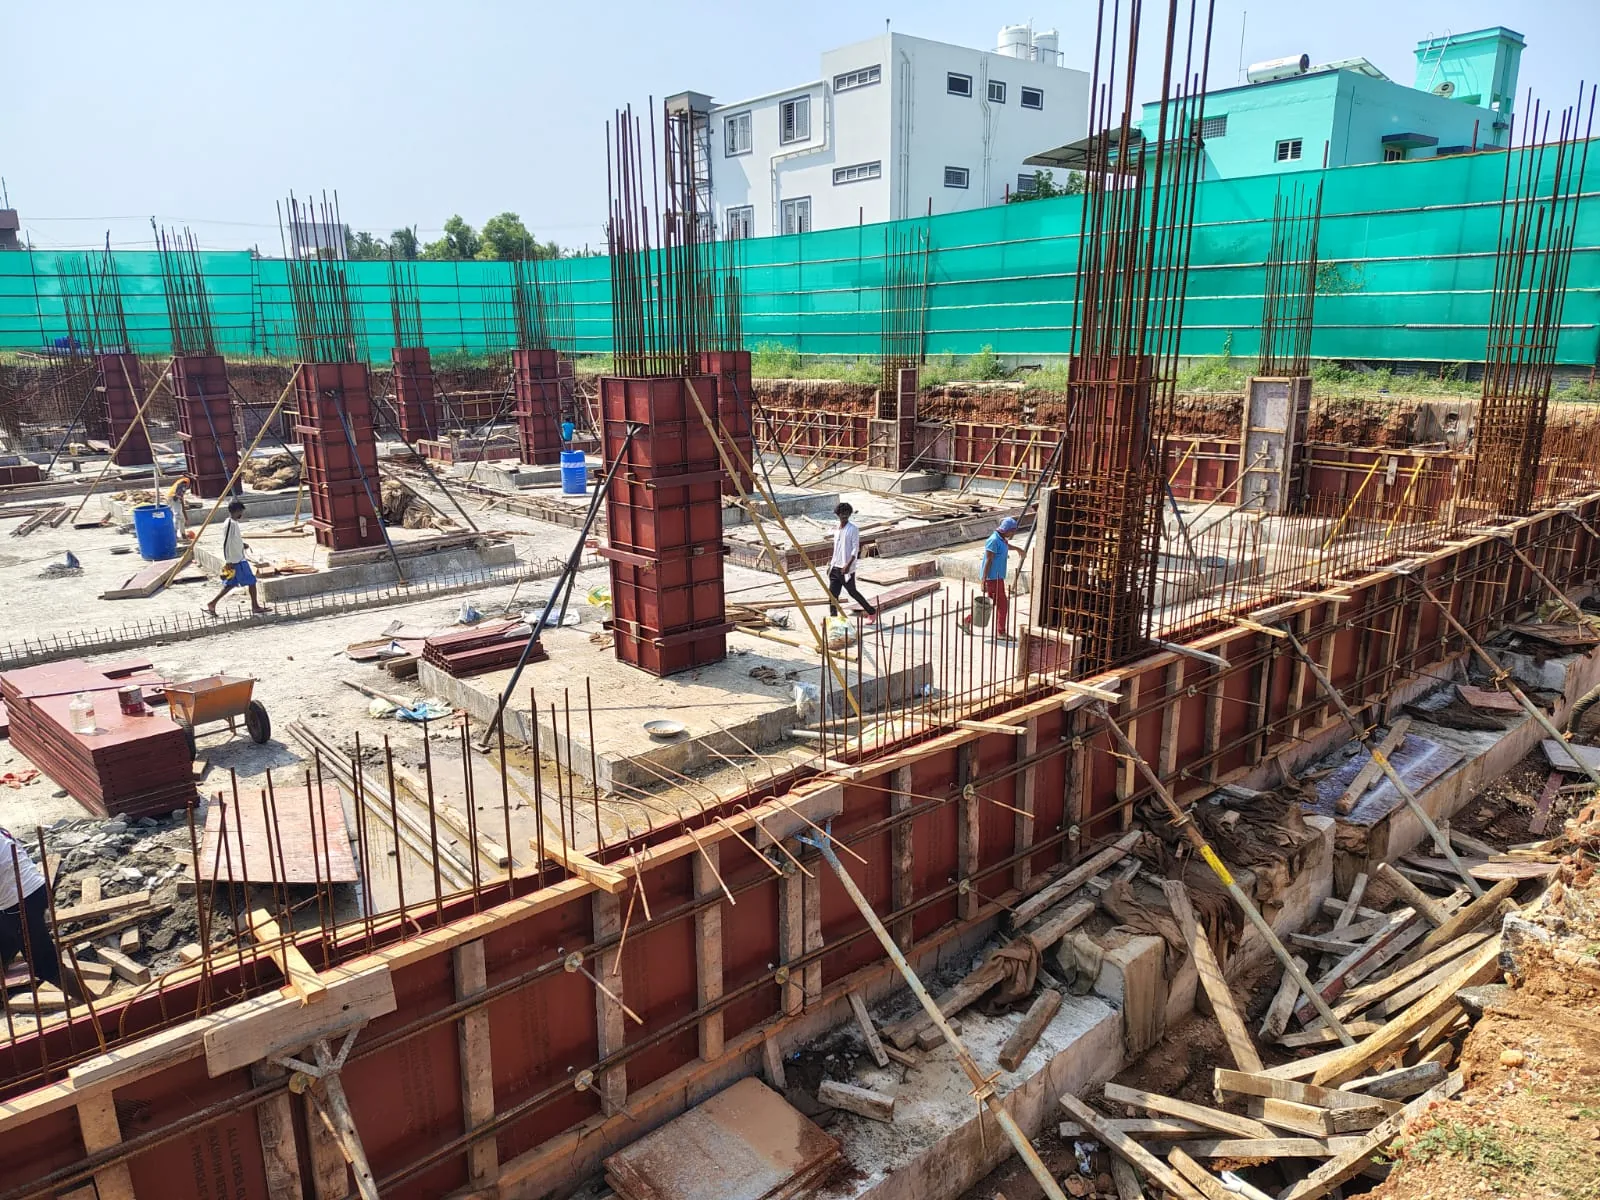
How we build
From groundwork to handover
Eight stages, run in the same order on every project. The sequence is what makes quality checkable and the programme honest.
Method
Three rules that shape the sequence
- 01
Resolve it on paper first
Structural arrangement, service routes and sequencing are settled before work starts. Problems solved on a drawing cost a revision; the same problem on site costs a pour.
- 02
Check at the irreversible moments
Reinforcement, cover, formwork alignment and concrete placement are verified before they are closed in, because after that verification becomes demolition.
- 03
Keep the sequence intact
Trades follow one another in an order that protects finished work. Out-of-sequence work is the most common cause of both rework and delay.
How we build
From groundwork
to handover.
Eight stages, run in the same order on every project. The sequence is what keeps quality checkable and the programme honest.
- 01
Planning & site assessment
The site is assessed and the brief is turned into a buildable plan before any work is committed.
- Site conditions, access and levels recorded
- Client requirements translated into scope
- Preliminary programme and cost position established
- 02
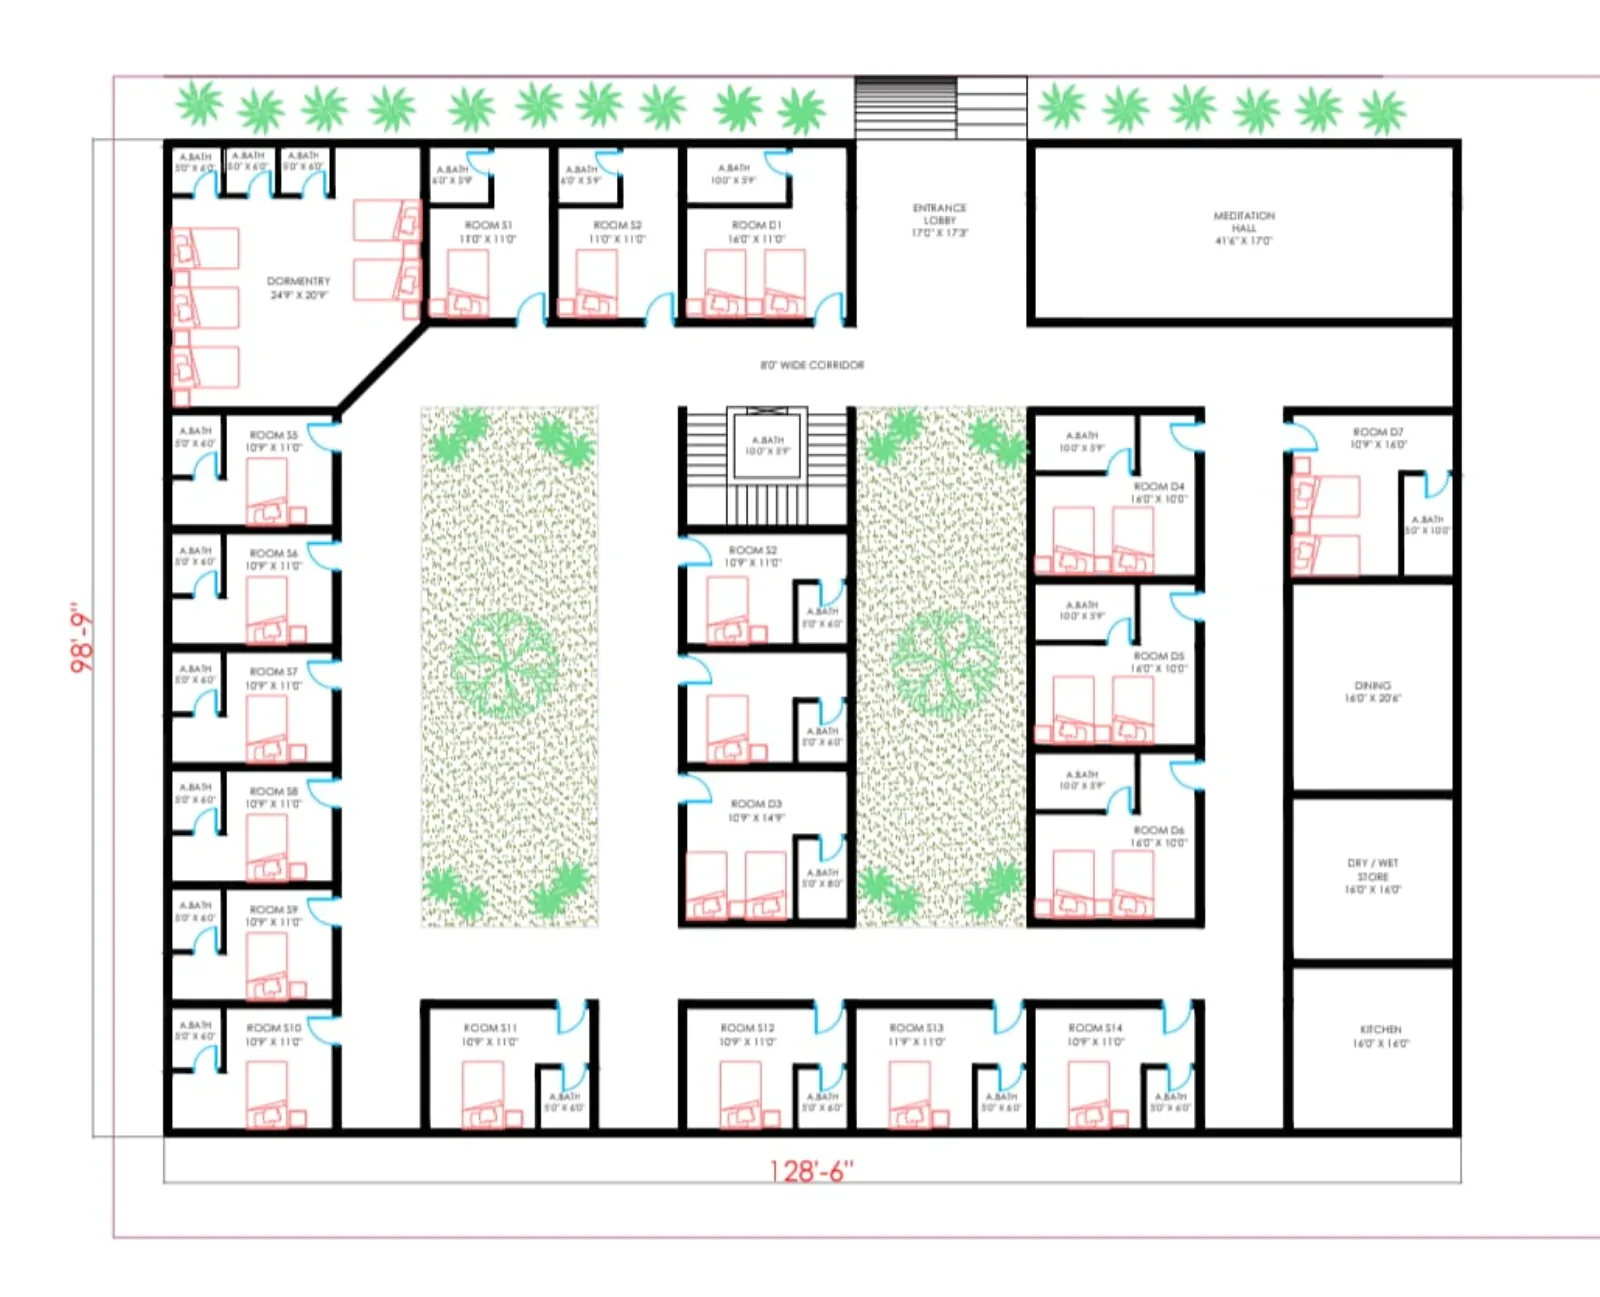
Engineering & coordination
Structural and services requirements are resolved on paper so the site works to settled information.
- Structural arrangement reviewed against the design
- Drawings coordinated across disciplines
- Construction methodology and sequence agreed
- 03
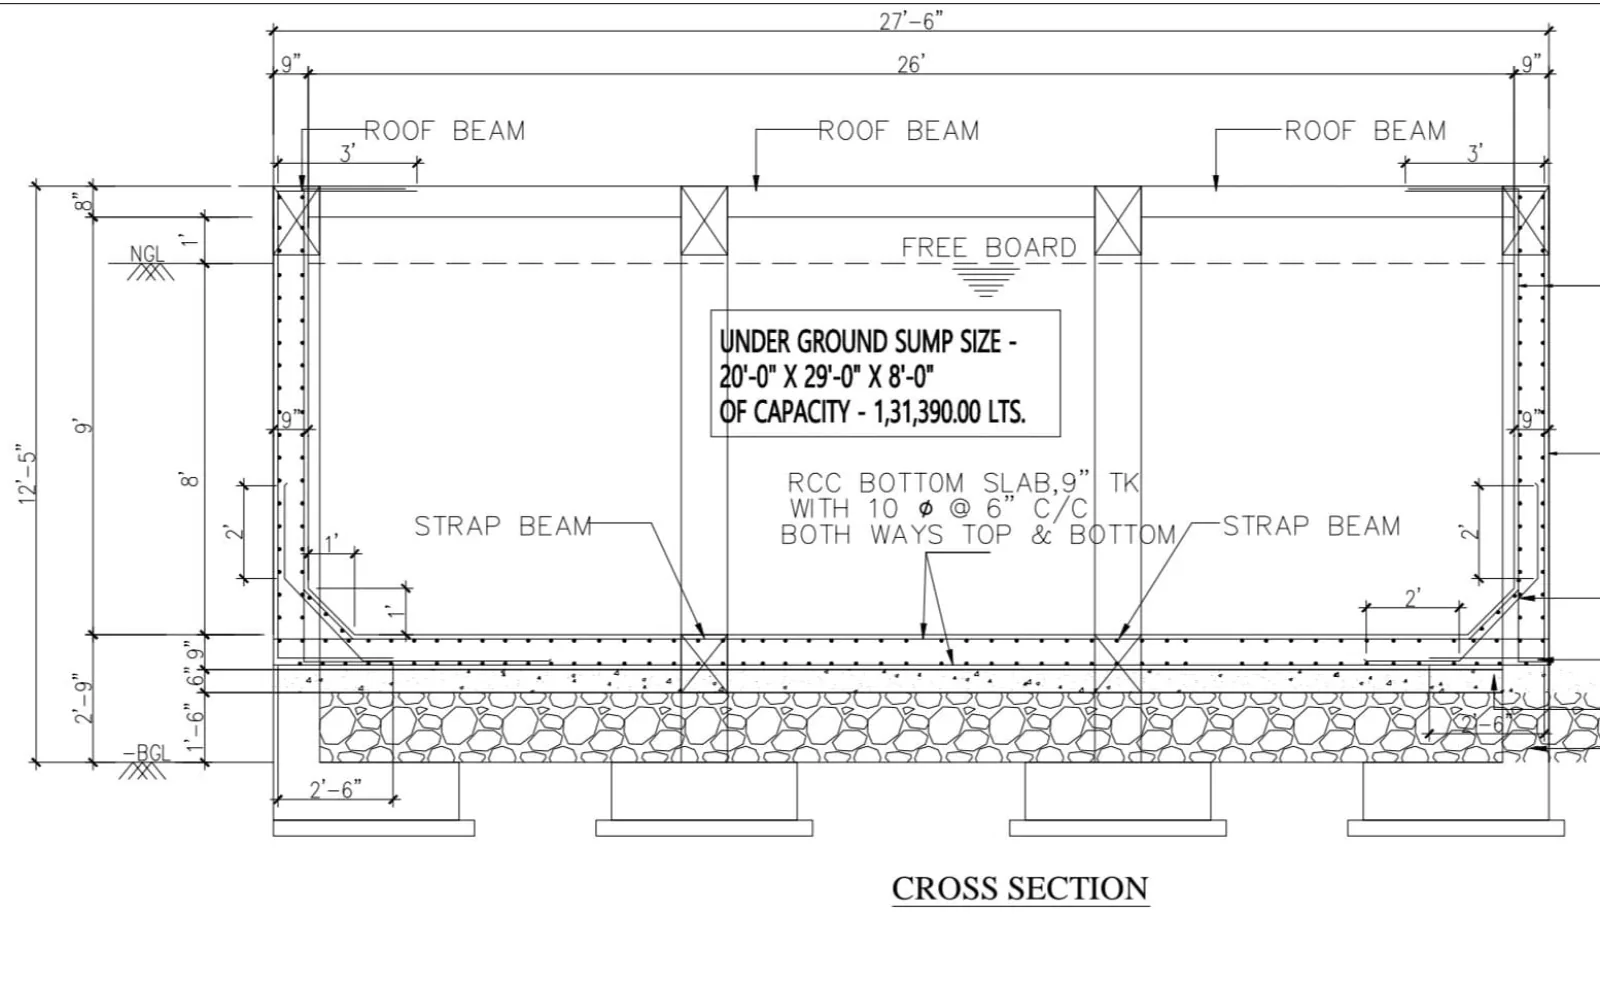
Foundation
Substructure work is set out, cast and verified — the stage where later accuracy is either secured or lost.
- Setting out and excavation to design levels
- Reinforcement placed and checked before pouring
- Foundation concrete placed and cured under supervision
- 04
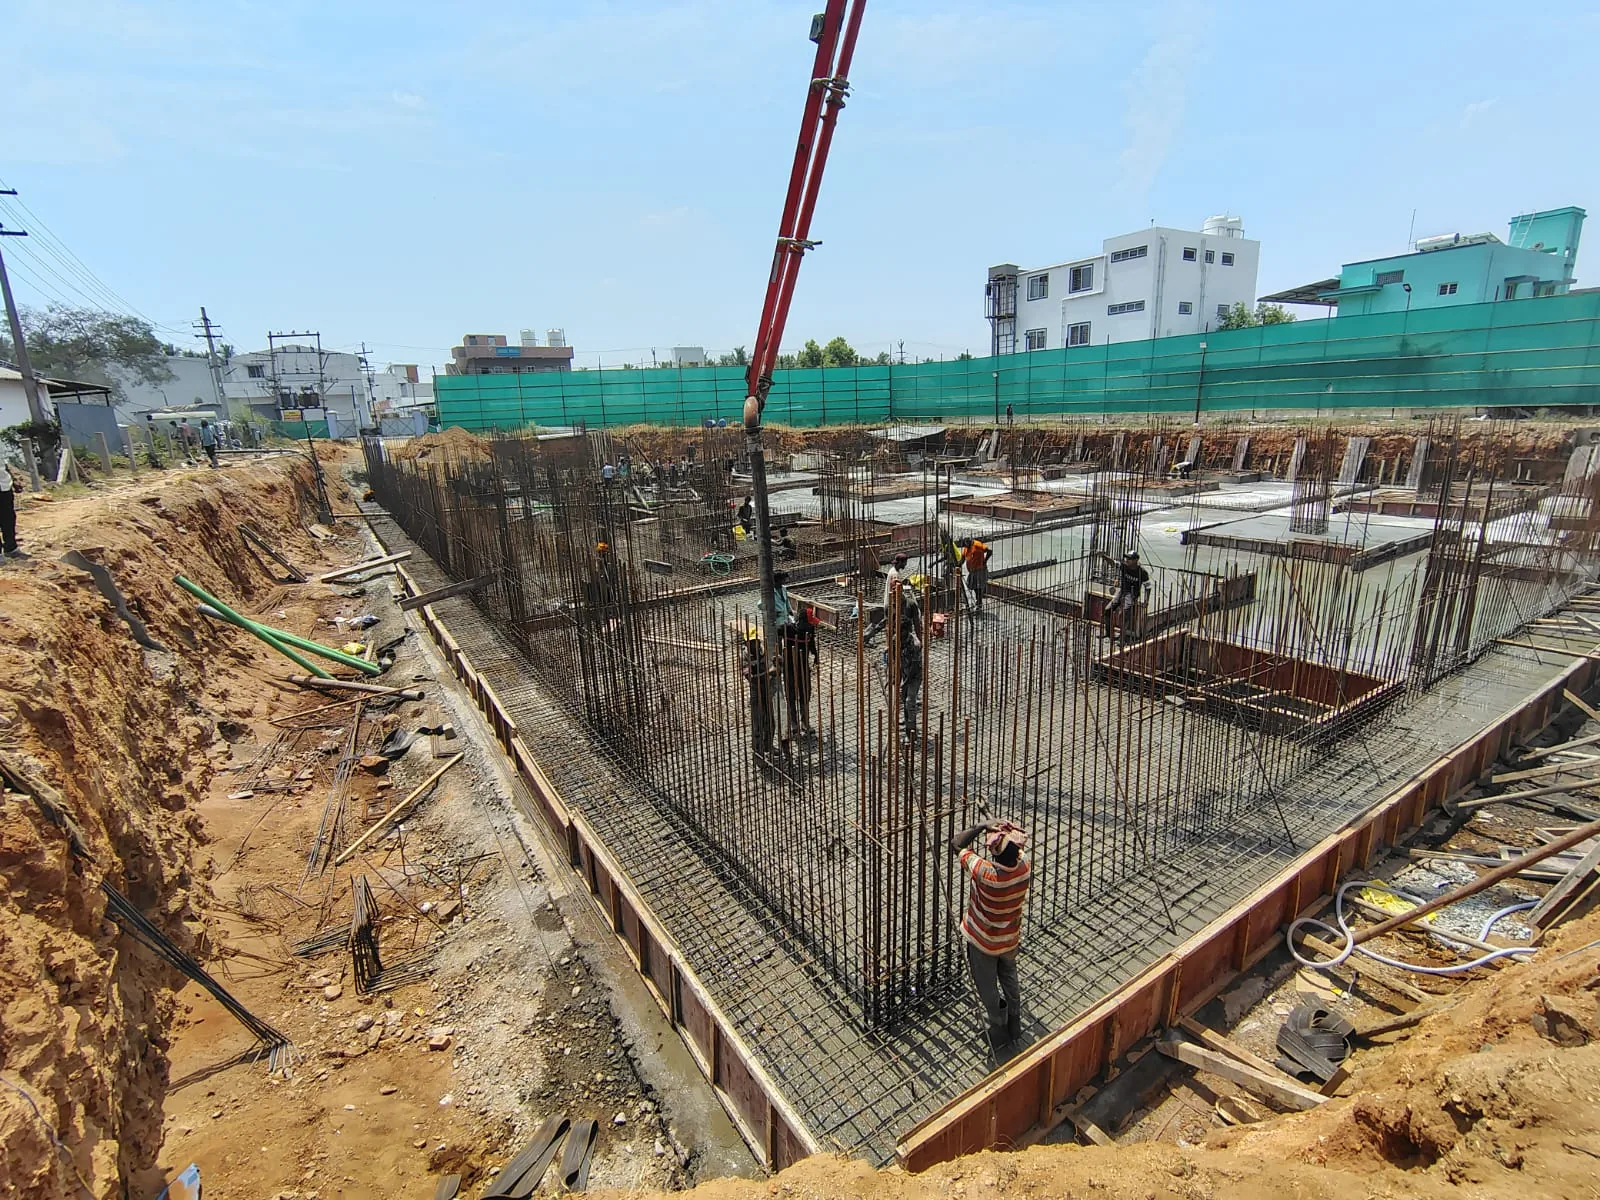
Structural framework
Columns, beams and slabs are constructed in cycles, with each pour checked before it becomes permanent.
- Formwork alignment and support verified
- Reinforcement, spacing and cover inspected
- Concrete placed, compacted and cured to programme
- 05
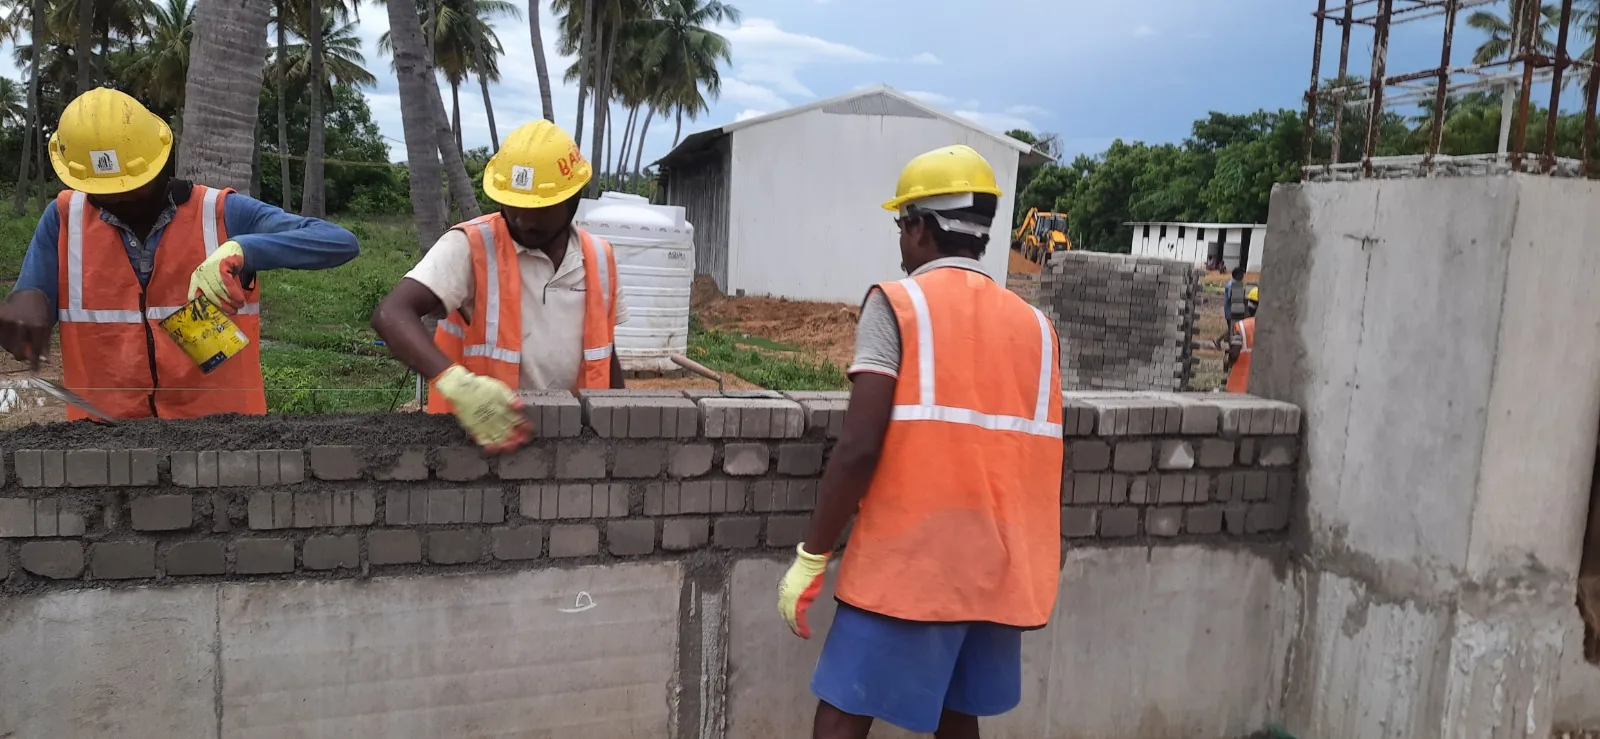
Building envelope & masonry
The building is closed in — masonry, openings and roofing — establishing the weather line for internal work.
- Masonry constructed to line, level and plumb
- Openings formed to coordinated dimensions
- Roofing and waterproofing completed
- 06
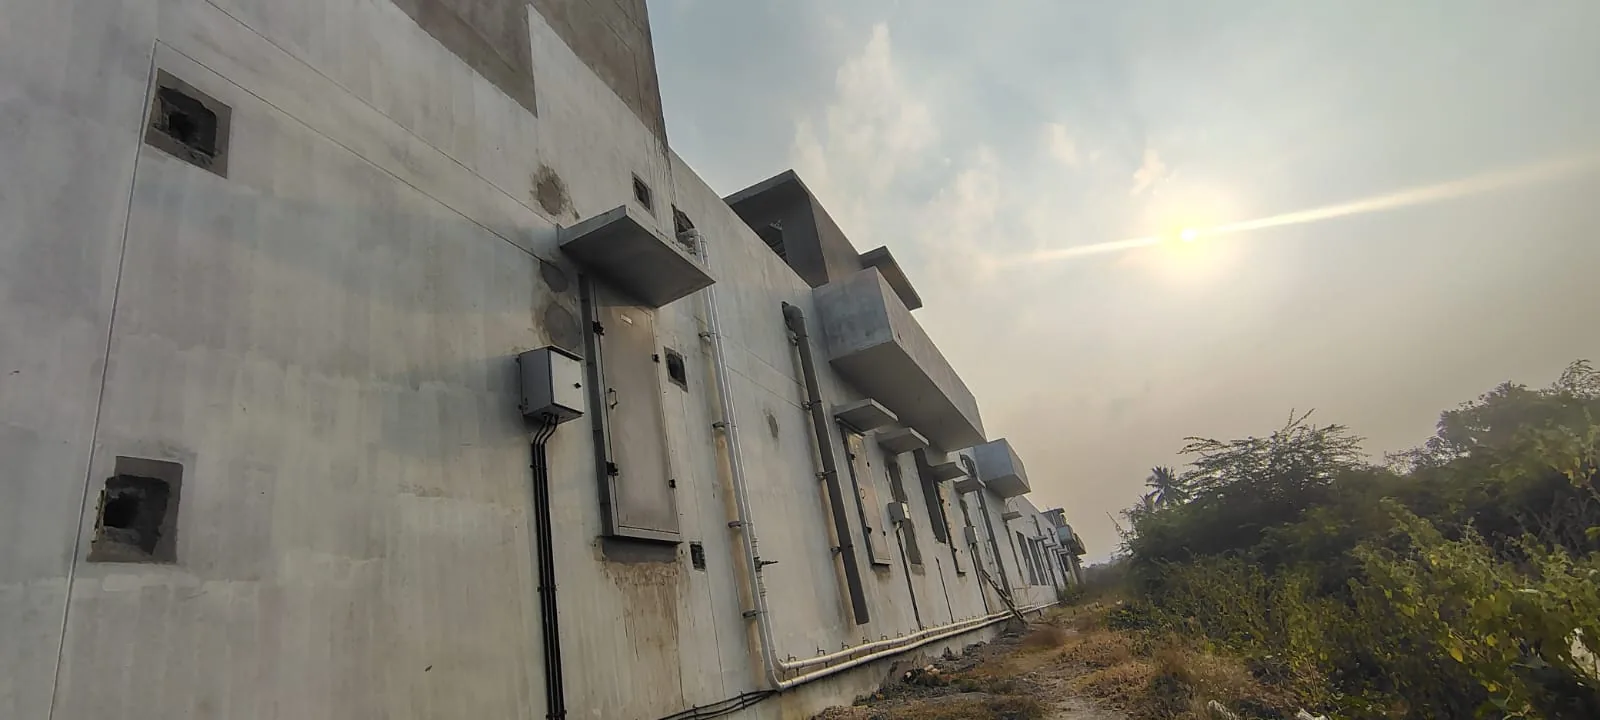
Services & finishes
Services are installed and finishes applied in a sequence that avoids rework and protects completed surfaces.
- Electrical and plumbing routed to coordinated positions
- Plaster, flooring and painting executed in sequence
- Fittings and fixtures installed and protected
- 07
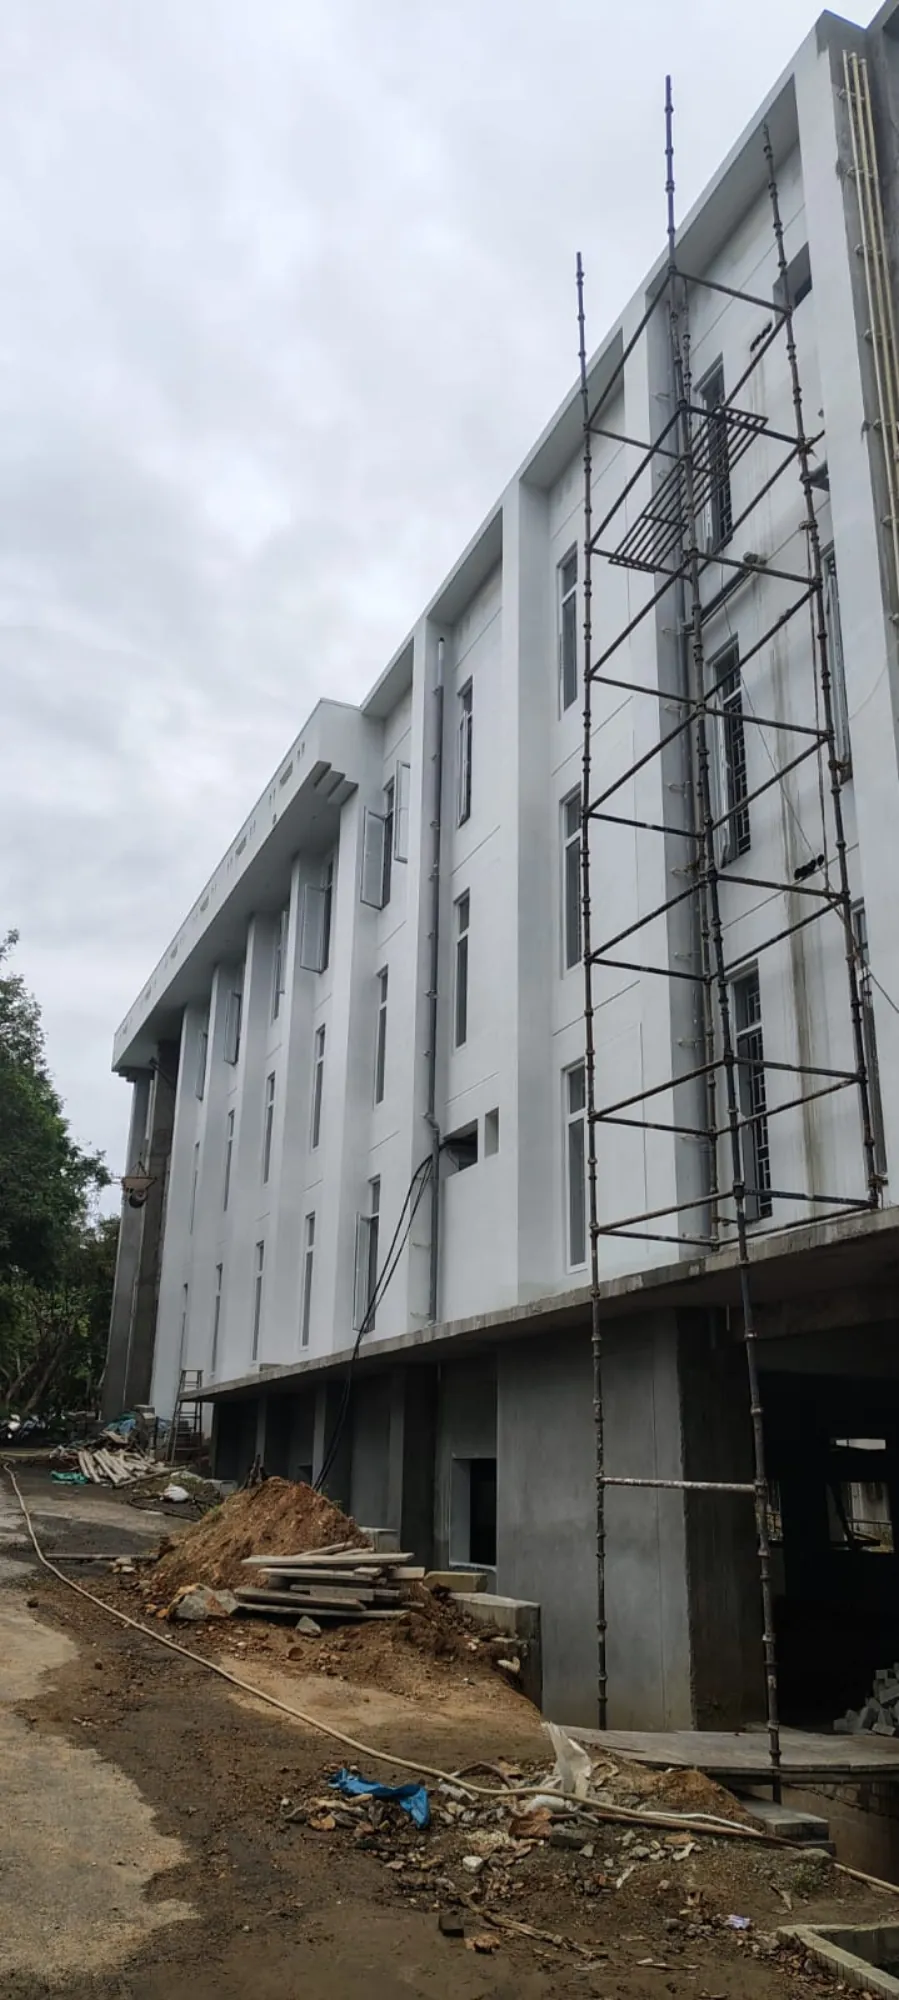
Quality verification
Completed work is checked against the drawings and specification, and defects are closed before handover.
- Stage-wise checks consolidated and reviewed
- Snag list raised, actioned and re-inspected
- Documentation compiled for handover
- 08
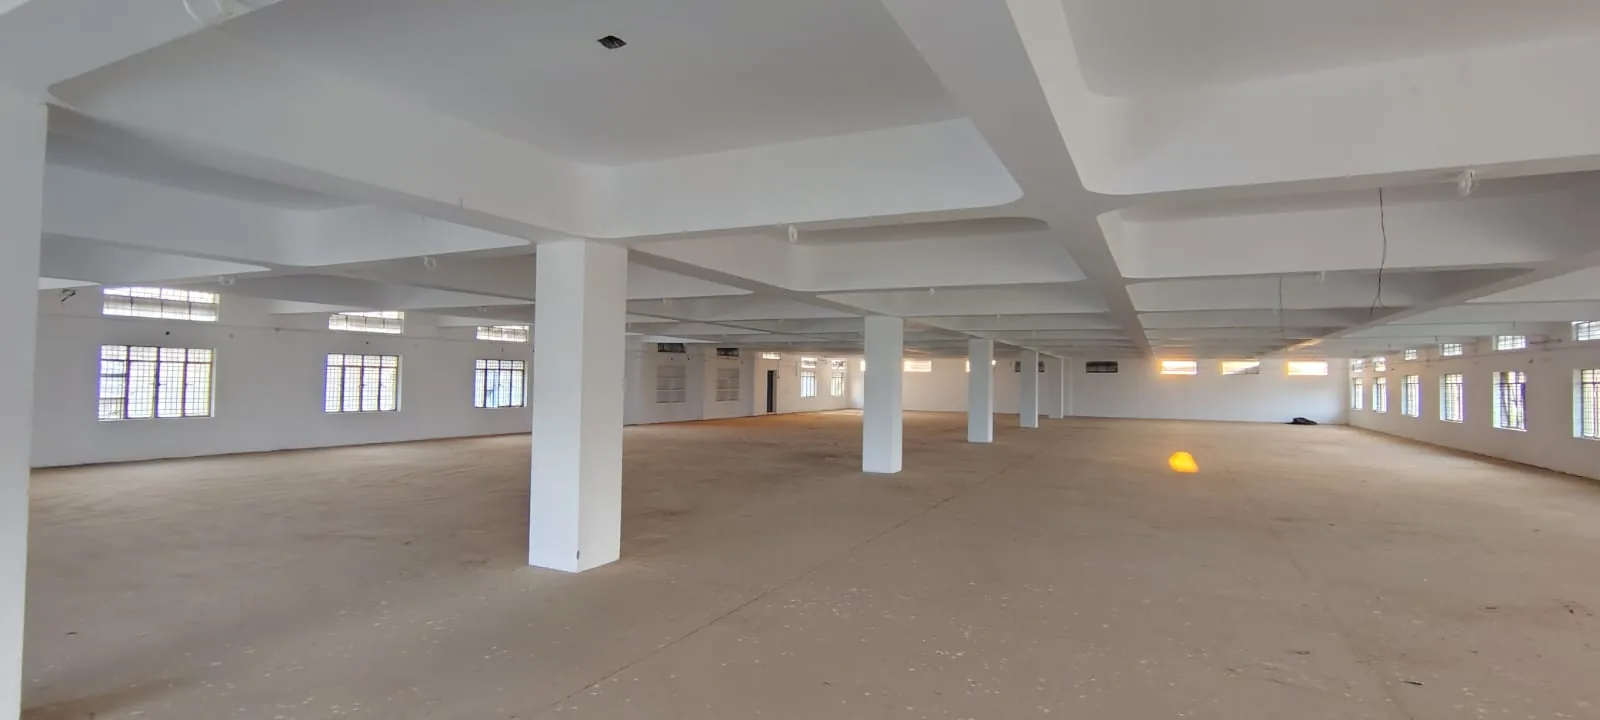
Project handover
The building is handed over with the records the client needs to operate and maintain it.
- Final walkthrough with the client
- Drawings and project records issued
- Post-handover support agreed
Start a project
Talk through
your build.
Whether you are at drawing stage or ready to break ground, a short conversation usually clarifies what the next step should be.
+91 88385 57703